
Porches
A little more room for a warmer welcome.
Create a clearer divide between outdoors and home. A thoughtfully planned porch can give your entrance a new look and a useful place to pause before stepping inside, with a layout shaped around your existing doorway.
Get your free quote ↗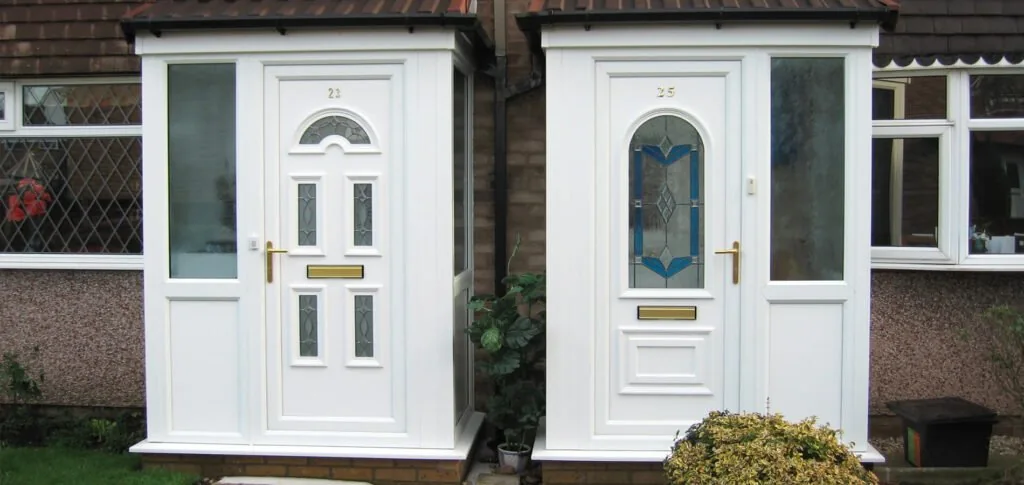
Think about the whole entrance.
A porch is a combination of base, walls or glazing, roof and door. Those elements need to work together, with enough space to move comfortably through both entrances.
Useful space
Picture carrying shopping, leaving shoes or stepping inside with a pram. Door swings and the route through the porch matter just as much as the dimensions on a drawing.
A balanced frontage
Choose roof shape, frame proportions and glazing around the character of your house. A porch should sit comfortably beside existing windows, brickwork and the front path.
The work beneath and above
Discuss foundations, drainage, roof connections and finishing work from the start. Existing steps, covers and services may affect the design and the scope of the quotation.
New porch or an entrance refresh?
Tell us whether you want a new porch, replacement glazing and doors, or changes to an existing structure. Photographs of the whole frontage help show rooflines, neighbouring windows and the route from the pavement. Include any storage or access priorities, so the proposal addresses how you will use the space.
Planning and building requirements depend on the property and proposed design. Check what applies before ordering or starting work. The Planning Portal porch guide explains the starting points for homes in England.
Your questions, answered.
Practical answers to help you plan the next step.
Can a porch include space for shoes and coats?
Tell us what you want to store and how you need to move through the entrance. Usable floor space depends on the door swings, glazing and any fixed furniture, so plan those together.
Can I keep my existing front door?
That depends on the design and the condition of the existing entrance. Explain which parts you want to retain so the proposal and quotation can make the scope clear.
Does a porch need planning permission?
Some porch projects meet permitted-development conditions, but restrictions and property type can change what is allowed. Check the requirements for your specific property with the local planning authority before work begins.
What affects the cost of a porch?
Size, foundations, roof design, brickwork, glazing, door choice and access all contribute. Send us your postcode and photos of the entrance for a free quotation.
Let’s talk about your project.
Tell AA Warmer Homes what you would like to change and share your postcode. We work in Stoke-on-Trent and the surrounding area. We’ll discuss your requirements and arrange the next steps for a free, no-obligation quotation.
Discuss your project ↗Call 01260 768000